Ramada by Wyndham Bilecik offers an all-inclusive accommodation and event experience featuring Ruff Restaurant (A'la Carte Turkish Cuisine - 12:00-24:00), Nazende Lounge (Open Buffet Breakfast), The Lobby Corner, 24-Hour Room Service, Traditional Turkish Bath, Sauna, Massage Therapies, Complimentary Fitness Center, and the 263 m² modular Sapphire Meeting & Banquet Hall.
EXCLUSIVE FACILITIES & EXPERIENCES
Experiences & Services
CULINARY EXCELLENCE
Ruff Restaurant & Nazende Lounge
We offer an unforgettable culinary journey with distinguished Turkish cuisine prepared by master chefs, rich open-buffet breakfasts, and 24-hour room service.
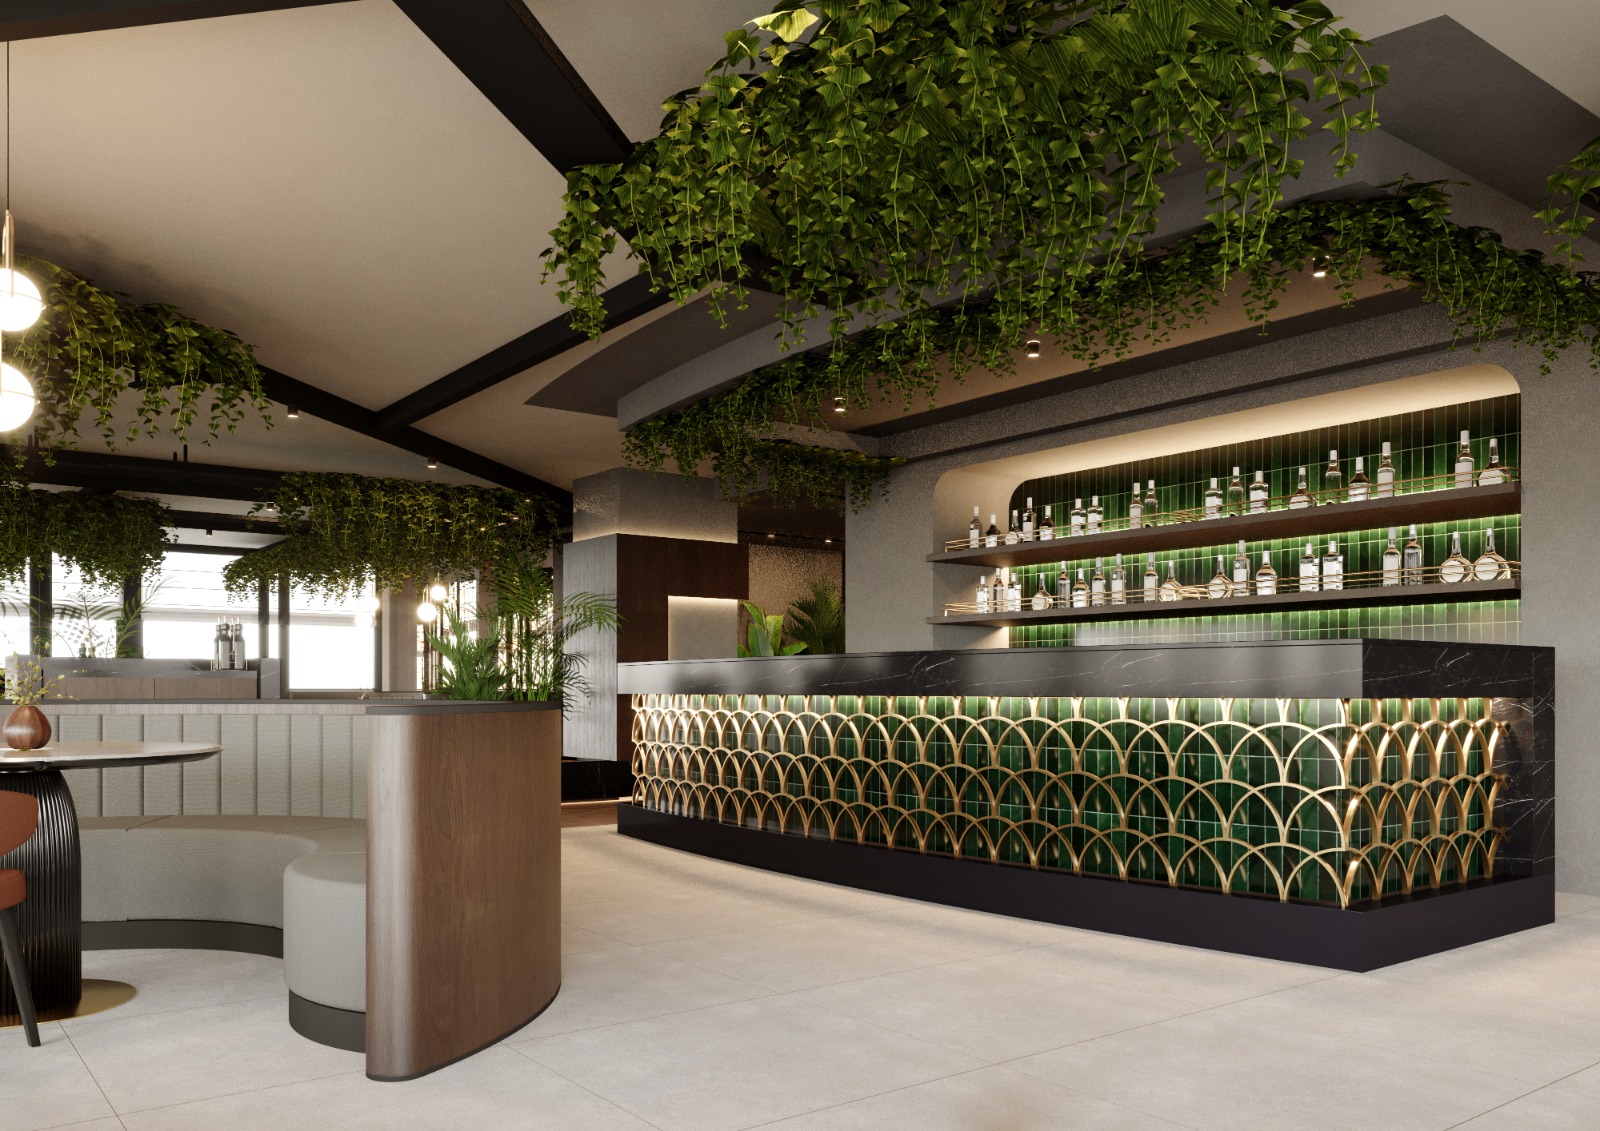
12:00 – 24:00 (A'la Carte)
Exquisite A'la Carte Delicacies
Ruff Restaurant
Blending distinguished recipes of Turkish cuisine with modern touches, Ruff Restaurant welcomes both hotel guests and visitors for lunch and dinner. Features a dedicated childcare and playroom area for families.
- Operating Hours: 12:00 – 24:00 (A'la Carte) (Lunch & Dinner)
- Access: Open to hotel guests and outside visitors.
- Family & Kids: Childcare and dedicated play area available.
- Concept: Alcohol-free concept is observed throughout the hotel.
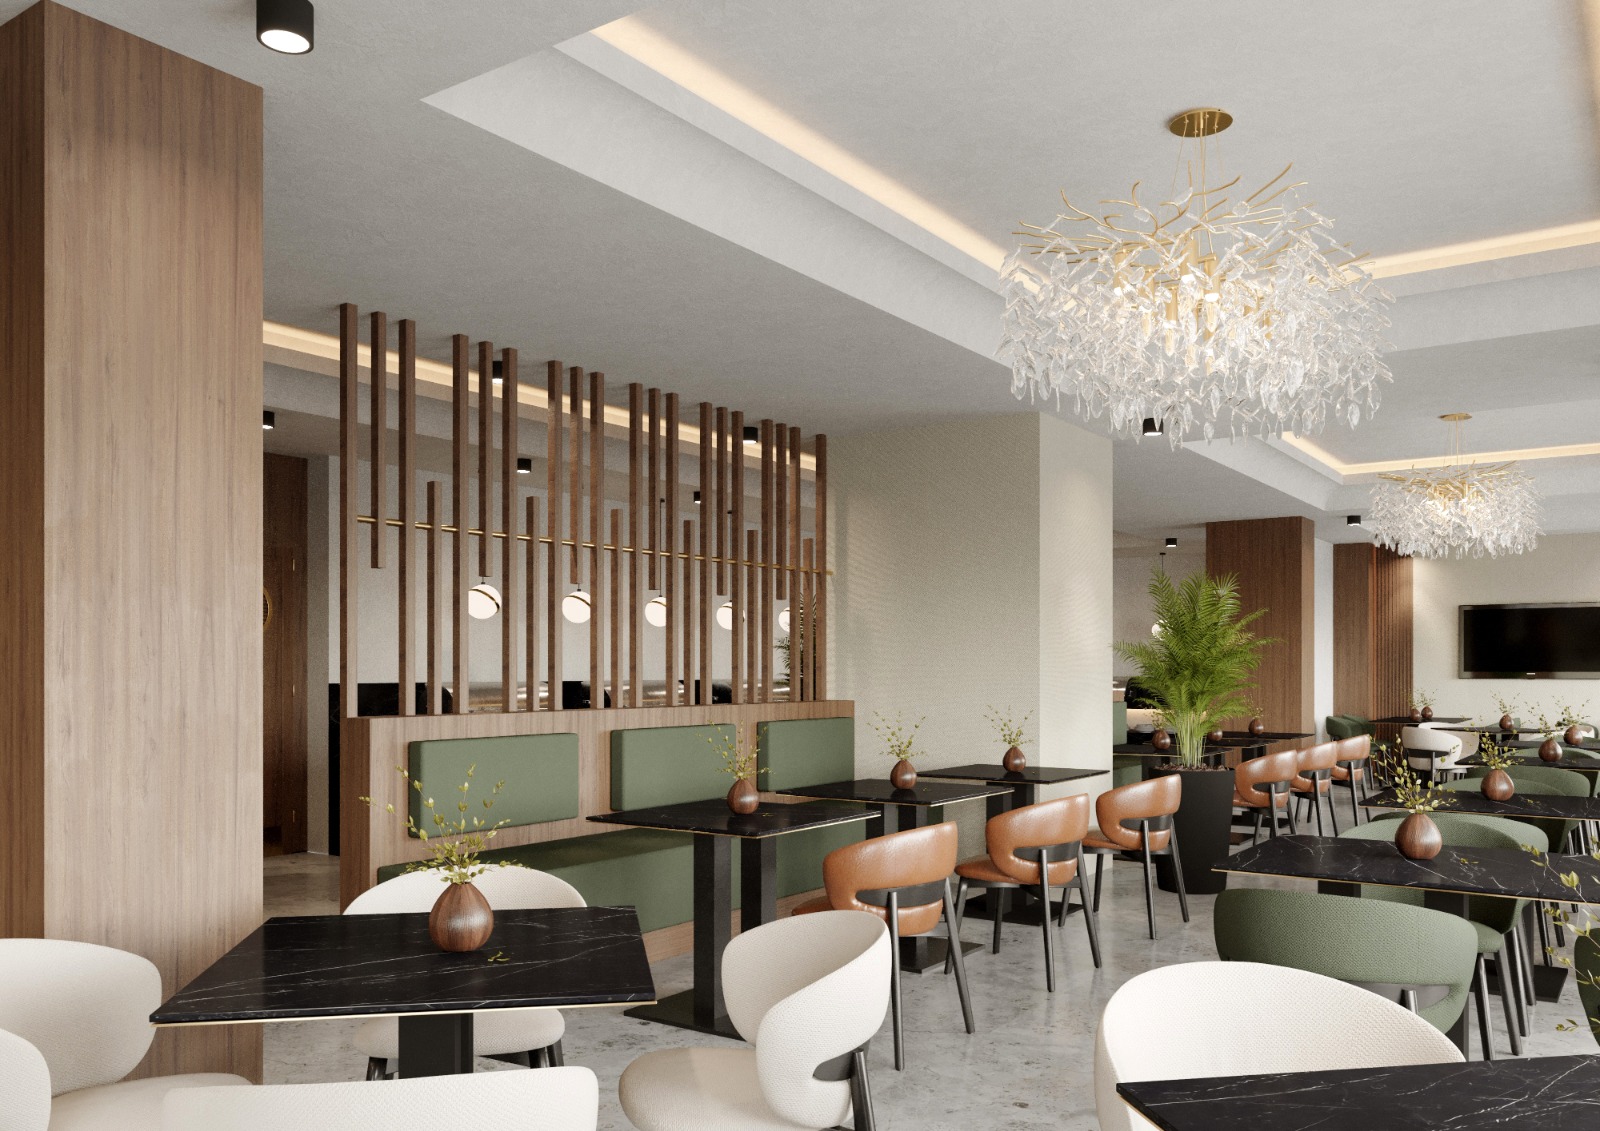
Weekdays: 07:00–10:30 | Weekends: 07:00–11:00
Rich Open-Buffet Breakfast
Nazende Lounge
Start your day with fresh local delicacies, warm bakery treats, and an extensive buffet spread. Nazende Lounge is also an ideal venue for private group breakfasts and corporate morning gatherings.
The Lobby Corner
10:00 – 24:00 • Specialty coffees, herbal teas, and artisan snacks.
24-Hour Room Service
24-hour uninterrupted in-room dining service at your convenience.
WELLNESS & RELAXATION
SPA Center & Complimentary Fitness
Refresh your body and mind with our traditional Turkish bath, sauna, specialized massage therapies, and modern fitness facilities.
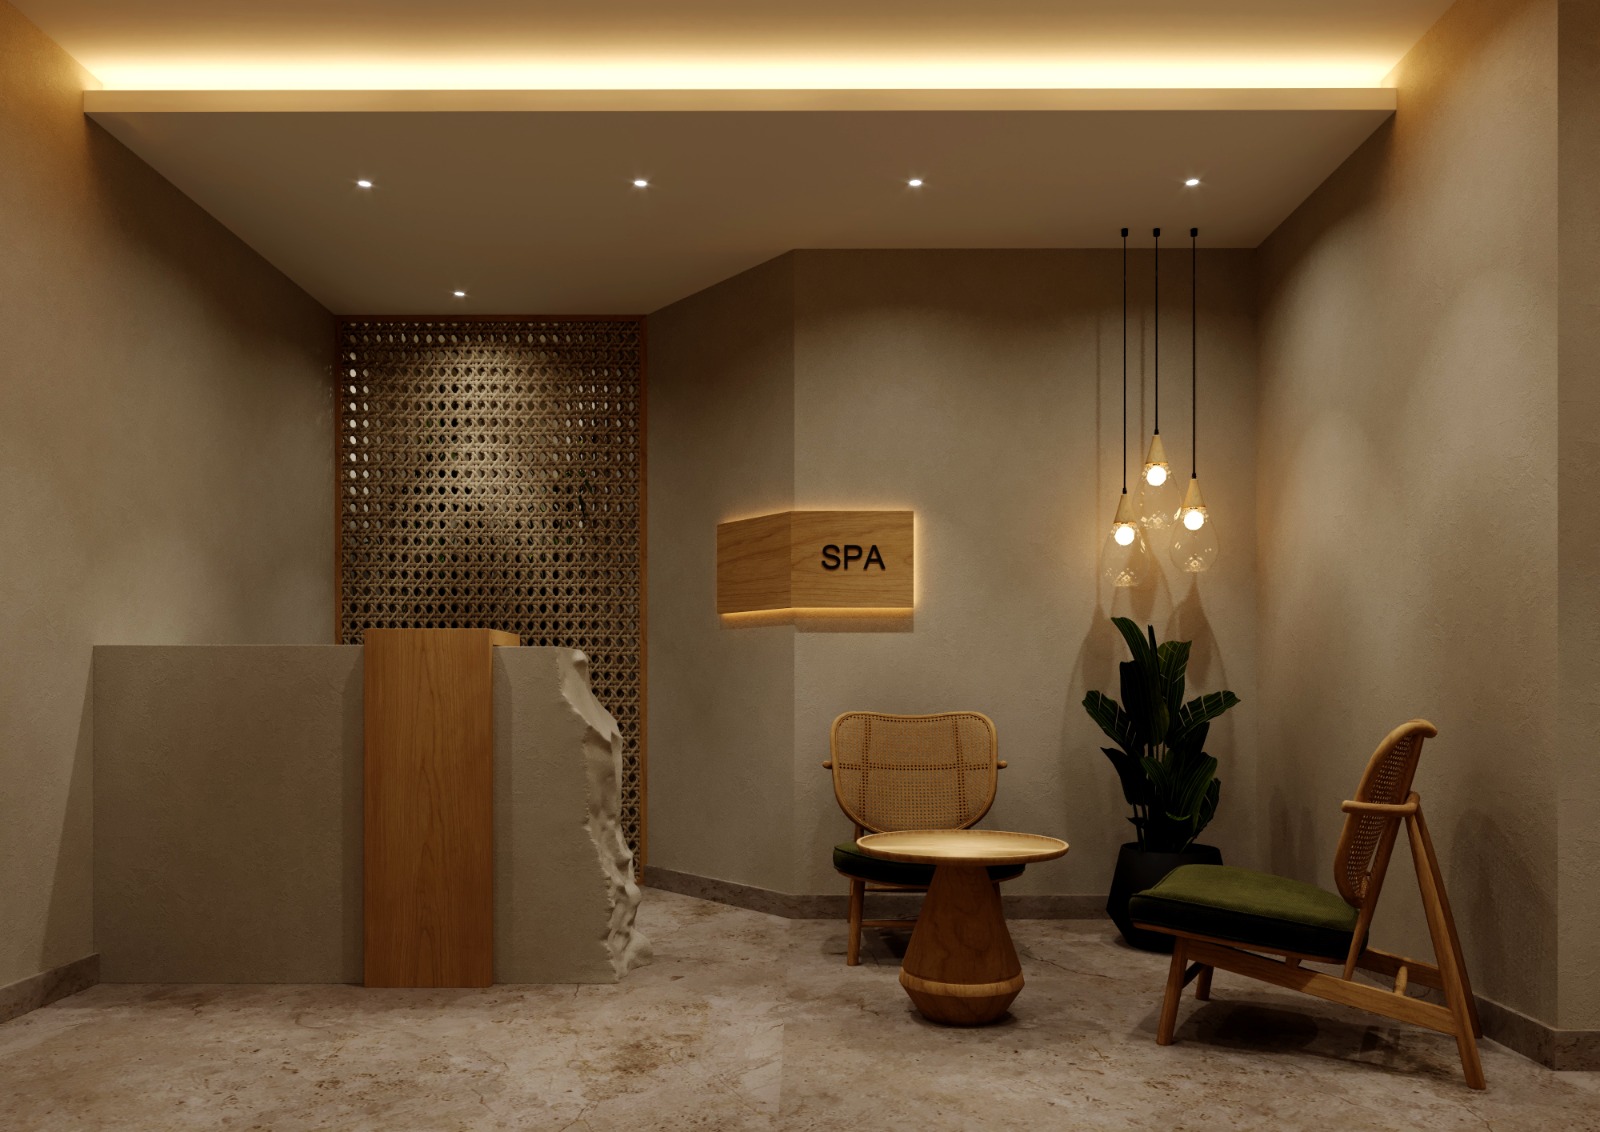
08:00 – 23:00 (SPA & Fitness)
Rejuvenating Treatments
SPA & Massage Services
Pamper yourself with aromatherapy, medical massages, hot stone therapy, and traditional scrub-foam rituals provided by certified therapists.
Turkish Bath
Traditional cleansing
Sauna
Detox & Relaxation
Special Massages
Paid therapy rooms
Fitness Center
Complimentary for guests
MEETINGS, CONFERENCES & EVENTS
Sapphire Meeting & Banquet Hall
Spanning 263 m² (531 m³) with a modular design divisible into 3 separate halls, high ceiling, and state-of-the-art Full HD AV systems.
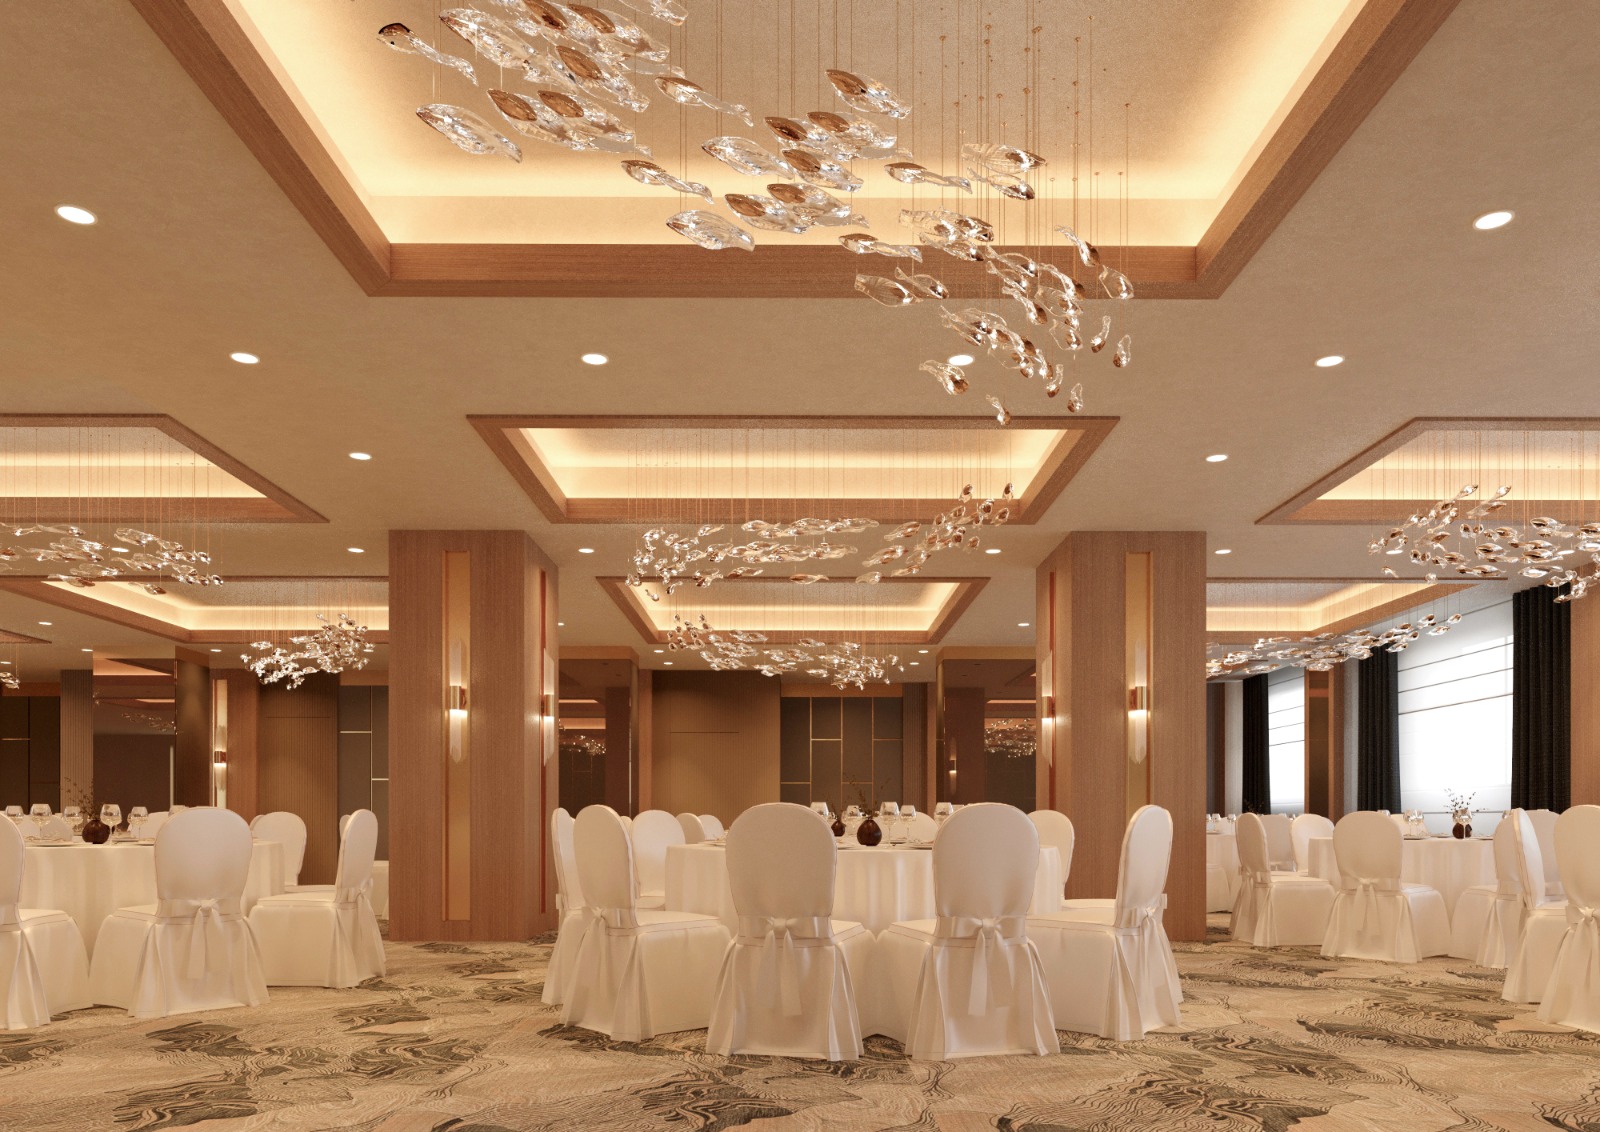
Capacity up to 220 Guests
Modular Hall Architecture
Request Meeting Proposal
Technical Specifications & Amenities
Sapphire Hall (Width: 9.10m, Length: 22.8m, Height: 2.56m) can be split into 3 independent halls (Sapphire 1: 133 m², Sapphire 2: 65 m², Sapphire 3: 65 m²) as needed.
Full HD Laser Projection
Motorized Projection Screens
Wireless Handheld & Lavalier Mics
Professional Sound & Stage System
Dedicated Private Foyer Area
High-Speed Business Wi-Fi
Sapphire Hall Capacity & Seating Arrangements
Floor Plan| Hall Name | Area (m²) | Volume (m³) | Theater | Classroom | Banquet | Cocktail | U-Shape |
|---|---|---|---|---|---|---|---|
| Sapphire (All) | 263 m² | 531 m³ | 156 Guests | 65 Guests | 200 Guests | 220 Guests | 38 / 81 |
| Sapphire 1 | 133 m² | 268 m³ | 80 Guests | 50 Guests | 120 Guests | 150 Guests | 25 / 54 |
| Sapphire 2 | 65 m² | 131 m³ | - | - | - | - | - |
| Sapphire 3 | 65 m² | 131 m³ | - | - | - | - | - |